article
Bolt Head Pull-Through Check: What It Is and How to Calculate It
A bolt head pull-through failure happens when a clearance hole is large enough — after tolerances, build variation, and coating — for the bolt head or washer to slip straight through under load. This guide explains the failure mode in plain terms, walks through the three dimensions that drive the check, and shows you how to run the calculation using the enggtools.in Bolt Head Check module
Published May 27, 2026 - Maintained by Ashish Kapoor
This technical page is maintained by Ashish Kapoor, a project engineering lead. Use it as a learning and calculation-review aid, then verify critical work against current standards, project documents, supplier data, and competent engineering review.
Found an assumption, unit, formula, or standards-reference issue? Send the page URL through the contact page so it can be corrected.
What Is a Bolt Pull-Through Failure?
Imagine tightening a bolt through a clearance hole in metal plate. The bolt shank passes through a clearance hole and the bolt head sits on top, clamping the plate down. If the hole is too large — the bolt head can slip right through the hole under load. The same thing can happen with the washer sitting under the head.
This is called a bolt head pull-through (or washer pull-through), and it is a genuine structural failure. The bolt loses all clamping force, the joint comes apart, and the load it was carrying has nowhere to go.
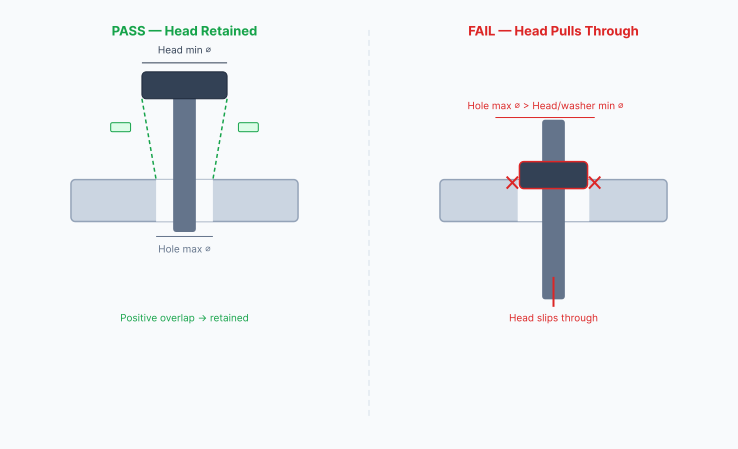 Figure 1 — Left: the bolt head overlaps the hole and is retained. Right: the hole is larger than the head — pull-through failure.
Pull-through is most likely when:
- Oversize clearance holes have been drilled or milled
- Manufacturing tolerances push the hole toward its largest allowed size
- A surface coating (paint, anodise, galvanising) reduces the available bearing area
A good engineer does not just eyeball this — they calculate the worst-case geometry and confirm there is a positive retaining margin before signing off on the drawing.
Why Tolerances Make It Tricky
In an ideal world, every hole is drilled exactly to the nominal diameter. In the real world, machining tolerances mean every hole sits somewhere in a range. An 0.406 in nominal clearance hole might end up anywhere from 0.406 in to 0.436 in after machining, assembly variation, and build tolerance.
A tolerance stackup is the process of combining all those individual dimensional variations to find the worst-case result. For a pull-through check, the question is: at worst-case geometry, does the bolt head still overlap the hole enough to resist the load?
The answer requires combining three dimensions simultaneously at their worst values: the hole at its largest, the bolt head at its smallest, and the coating at its thickest.
The Three Numbers That Drive the Check
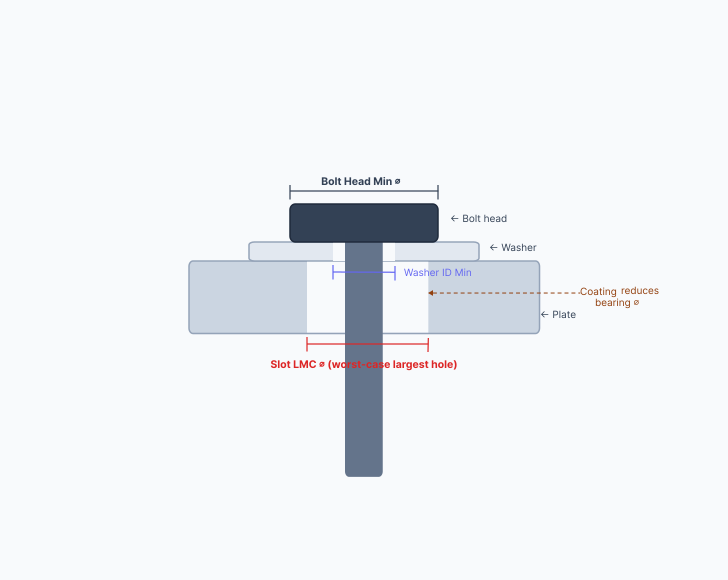 Figure 2 — The three critical dimensions: Bolt Head Min diameter, Washer ID Min, and Slot LMC (worst-case largest hole).
The largest the clearance hole can possibly be, accounting for the machining tolerance, engineering build tolerance (EBT), and any coating. LMC = Least Material Condition — the most material removed, leaving the biggest hole.
The smallest the bolt head can be per the applicable standard — ASME B18.2.1 for inch hex-head bolts, ASME B18.3 for socket-head cap screws, or ISO 4014/4762 for metric. The tool looks this up automatically.
If a washer is used, its inner diameter at minimum is what controls how much of the bolt head actually bears on the plate. Taken from ASME B18.22.1 — Narrow, Regular, or Wide series.
The Slot LMC is calculated as:
Coating is subtracted twice because it reduces the bearing surface on both sides of the hole. A 0.004 in coat of paint effectively grows the hole opening by 0.008 in.
How the Pass / Fail Decision Is Made
The tool runs two checks simultaneously. Both must pass:
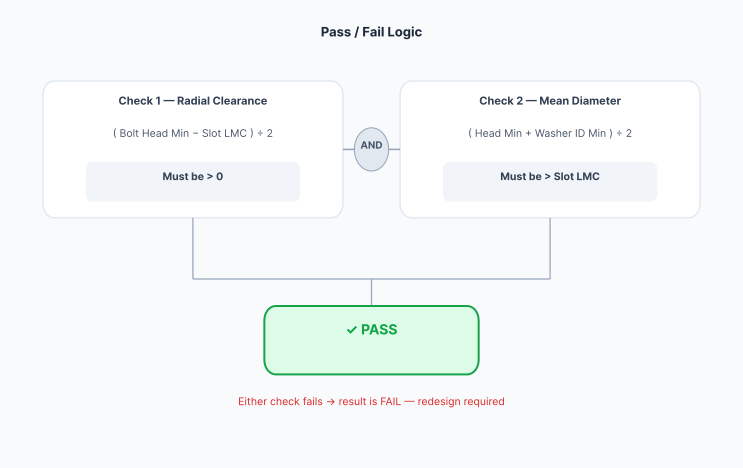 Figure 3 — Both conditions must be satisfied. If either fails, the result is FAIL.
Check 1 — Radial Clearance
This must be greater than zero. If the bolt head minimum diameter is smaller than the slot at its largest, the head will fall through entirely.
Check 2 — Mean Retaining Diameter
This mean diameter must also be greater than the Slot LMC. This second check catches edge cases where the bolt head just barely passes Check 1, but the combination of head and washer geometry still leaves inadequate bearing area.
Step-by-Step: Using the Tool
Go to enggtools.in → Tools → Tolerance Stackup and select the Bolt Head Check module. Here is what each input means:
Bolt Details
Bolt Size — The nominal shank diameter (e.g. 0.375 in, M10). Used to look up the head diameter from the standard automatically.
Bolt Type — Hex Head or Socket Head Cap Screw. A hex head has a larger head diameter than a socket head of the same nominal size, which means more pull-through resistance. Specify whichever your drawing calls out.
Washer
Washer Series — Narrow, Regular, or Wide (ASME B18.22.1). A Wide washer has a larger OD and more bearing area. If you are not specifying a washer series on the drawing, your build team may use Narrow — always call it out explicitly.
Clearance Hole
Clearance Hole Mode — Choose a standard fit (Normal, Close, or Loose per ASME B18.2.8) or enter a custom hole diameter. Standard mode fills min/max automatically.
Slot EBT (Engineering Build Tolerance) — Additional size variation from the assembly process: drilling position uncertainty, tooling wear, jig variation. Typical values are 0.005–0.010 in for CNC work and up to 0.020 in for manual drilling. If unsure, ask your manufacturing engineer.
Coating Thickness — If the mating face will be painted, anodised, or plated after machining, enter the coating thickness. Even a 0.003 in anodise coat can shrink the retaining margin noticeably on small bolts.
Reading the Result
After clicking Calculate, the results panel shows:
- Slot LMC — the worst-case largest hole opening
- Bolt Head Min — minimum head diameter per standard
- Washer ID Min — minimum washer inner diameter per standard
- Mean Retaining Diameter — average of head and washer ID
- Radial Clearance — the retaining margin at worst case
- PASS or FAIL — based on both checks above
A positive Radial Clearance means the head overlaps the hole even at worst case. A negative value means a re-design is required.
Common Mistakes to Avoid
When Should You Run This Check?
Run a bolt head pull-through check any time:
- You are bolting through thin sheet metal (under ~3 mm / 0.125 in)
- You are using a slotted hole — slots can be significantly longer than the bolt head diameter
- The design uses non-standard or large clearance holes
- The joint is safety-critical and the bolt is the primary load path
- The mating surface will be coated after machining
- You are conducting a design review and no one has explicitly checked this
For aerospace, defence, or heavy-lifting applications this check is typically required documentation — not optional.
Run the Bolt Head Check Now
Free to use. Results in under a minute. No sign-up required.
Open the Tolerance Stackup Tool →